Property photo 1
Property photo 2
Property photo 3
Property photo 4
Property photo 5
4 Beds
3 Baths
3,504 sqft

$680,000

5976 E Holes Crossing Drive, Crawfordsville IN, 47933

Price per sqft$194.06
Built in2005
Property size3,504 sqft
Property typeResidential
Courtesy of F.C. Tucker Company, Julie Jones Listing Contact:

Overview

Active

Listed Oct 14, 2026

Updated 13h ago

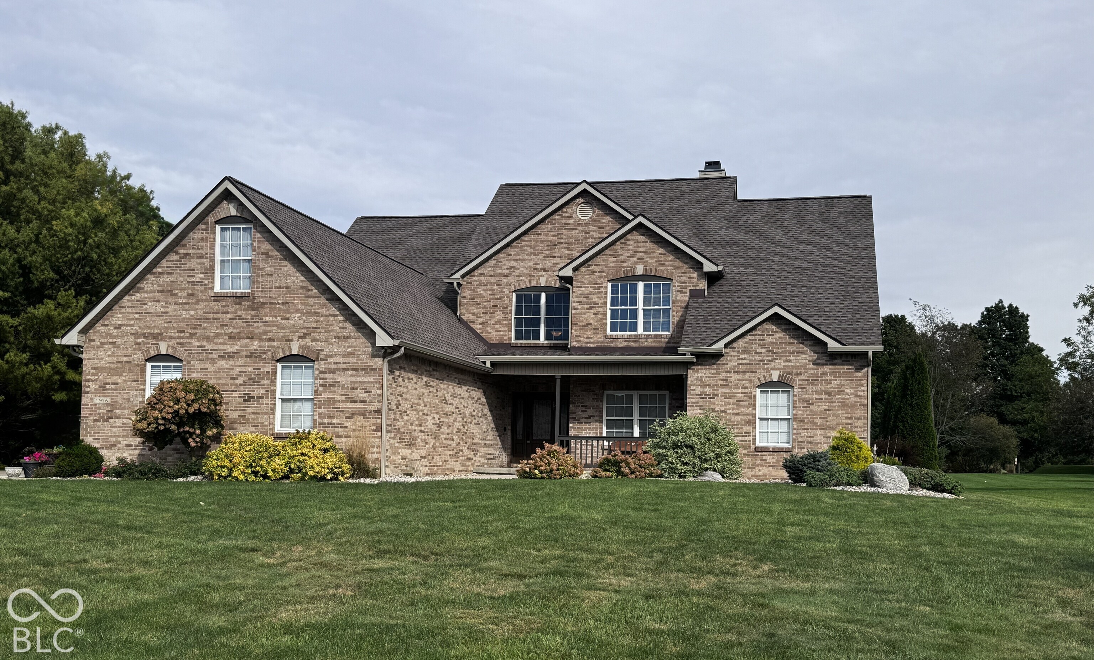
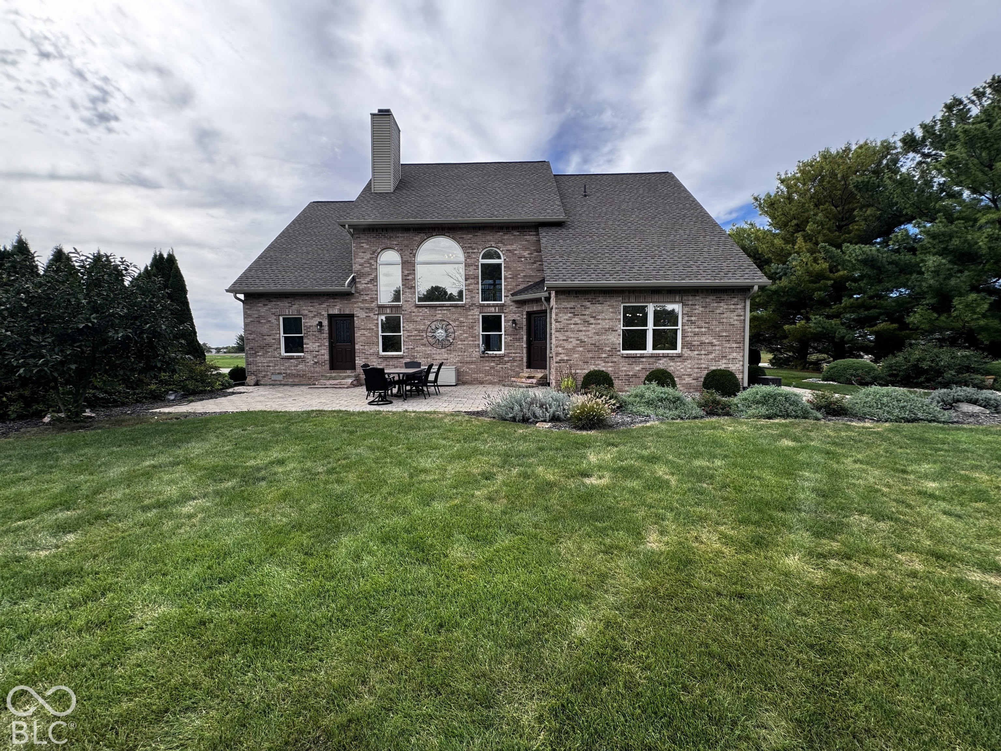
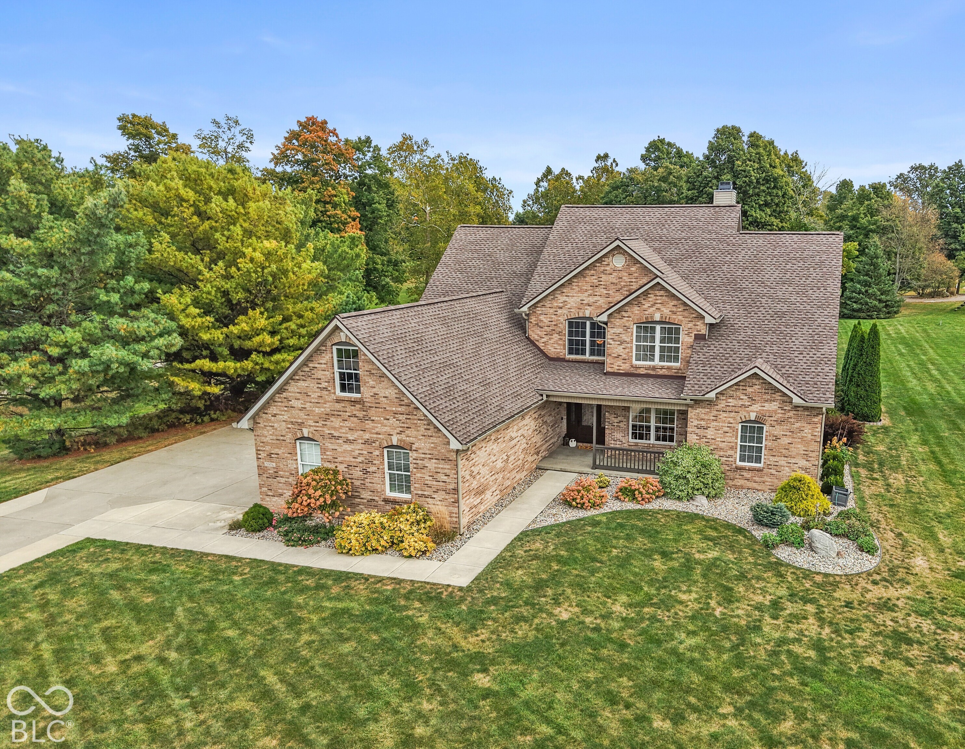
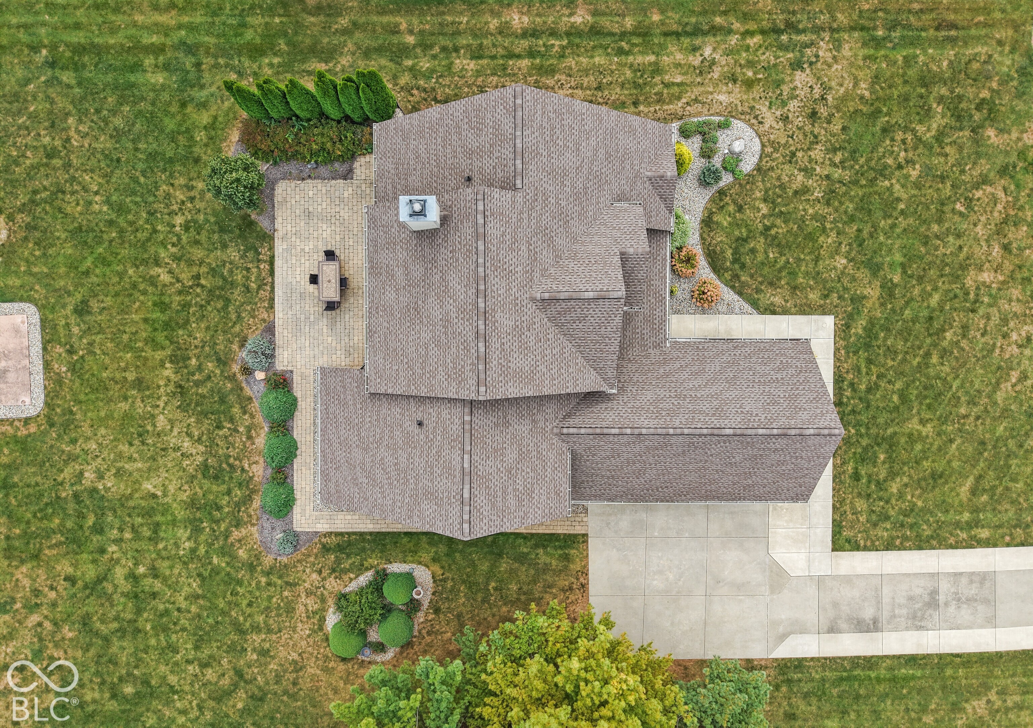
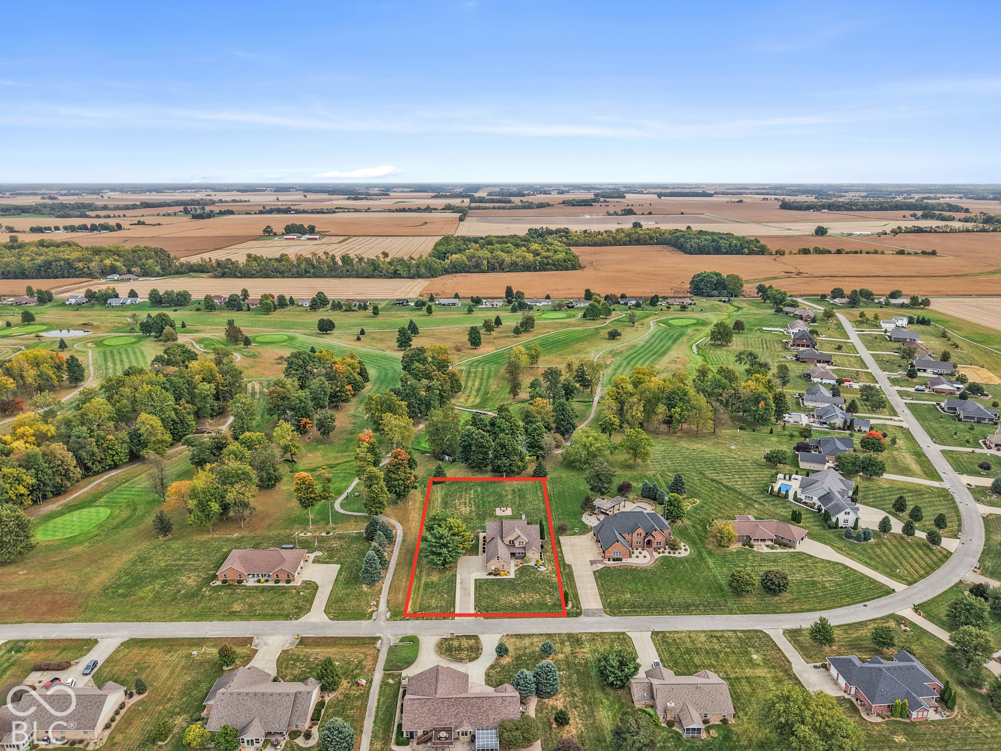
Welcome to this exceptional 4-bedroom brick two-story home meticulously maintained and perfectly situated on the 3rd hole of the picturesque Rocky Ridge golf community. Step inside to find fresh paint, bamboo floors on main floor, thoughtful layout designed for main-level living. The main-floor primary suite serves as a private retreat, featuring an ensuite bathroom with stand alone tile shower and a spacious walk-in closet/dressing room. Additional 3 bedrooms upstairs. At the heart of the home, the chef's kitchen boasts custom walnut cabinetry with clever pullouts, granite countertops, upgraded appliances including induction cooktop & double ovens, and a reverse osmosis drinking water system. Relax in the great room with vaulted ceilings and wood-burning fireplace, or step outside to enjoy breathtaking sunsets in your outdoor oasis complete with two paver patios, an outdoor fire table, with sweeping views of the golf course. Effortless Comfort & Efficiency with 3-zone geothermal HVAC system, whole home humidifier & iWave air purifier. Full basement featuring finished poured concrete walls styled to look like brick. No messing around with drywall! Plus a massive 32x12 unfinished attic ready for your custom expansion for a playroom, in-law suite or just storage. 3-car garage with a newly widened driveway for ample parking. Pet Friendly yard complete with an invisible pet fence already installed. Don't miss this rare blend of golf course views and country lifestyle away from the city!

$4,524/mo

Est. mortgage payment based on a $680,000 home price.

All estimates are provided by Luxury Presence for informational purposes only. Actual amounts may vary.

Additional information

MLS® ID
22129363

Interior Features

Bedrooms
4
Bathrooms
3
Fireplace
Yes
Cooling
Yes
Heating
Yes
Basement
Yes

Exterior Features

Lot Size
1 Acre

Other Property Details

Garage
Yes

Listings courtesy of MIBOR Broker Listing Cooperative® as distributed by MLS GRID

All information deemed reliable but not guaranteed and should be independently verified. All properties are subject to prior sale, change or withdrawal. Neither listing broker(s) nor Matt Taylor shall be responsible for any typographical errors, misinformation, misprints and shall be held totally harmless. Properties displayed may be listed or sold by various participants in the MLS.

Based on information submitted to the MLS GRID as of 4:10 AM UTC on 10/15/2026. All data is obtained from various sources and may not have been verified by broker or MLS GRID. Supplied Open House Information is subject to change without notice. All information should be independently reviewed and verified for accuracy. Properties may or may not be listed by the office/agent presenting the information.

©2026 MIBOR Broker Listing Cooperative®. All rights reserved.

DMCA Notice

Powered by Luxury Presence