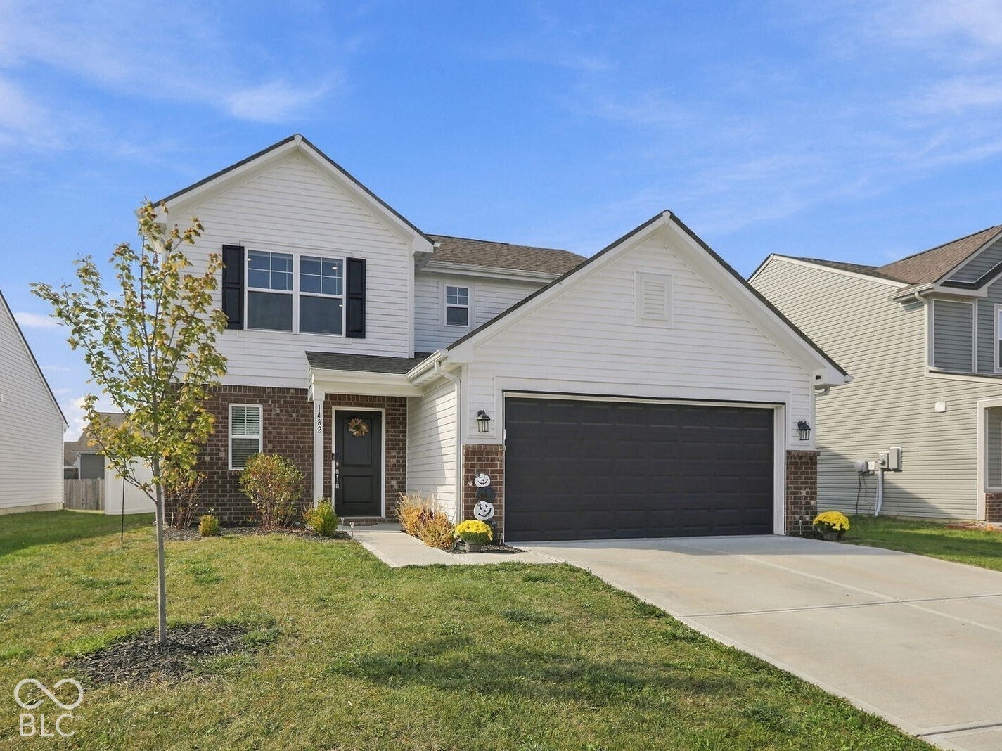
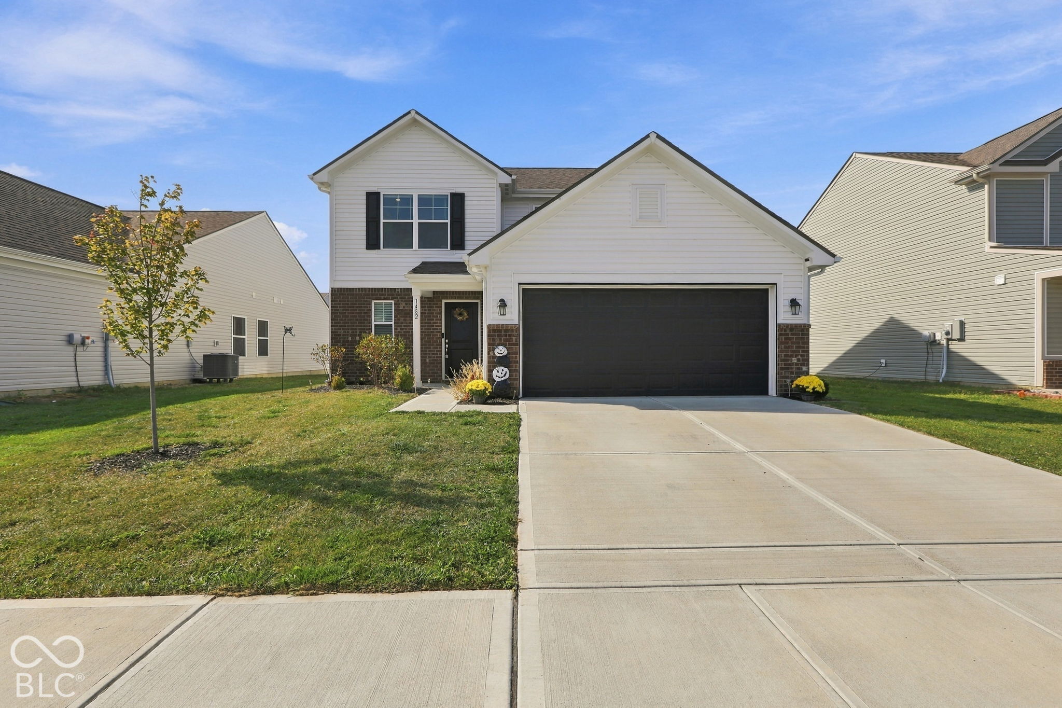
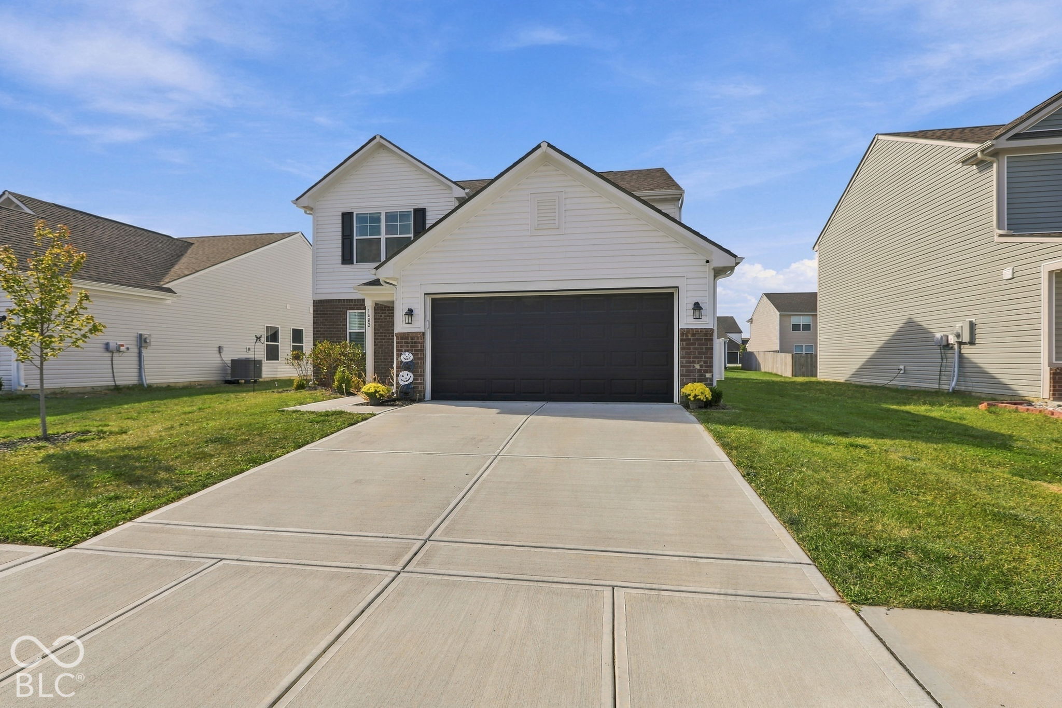
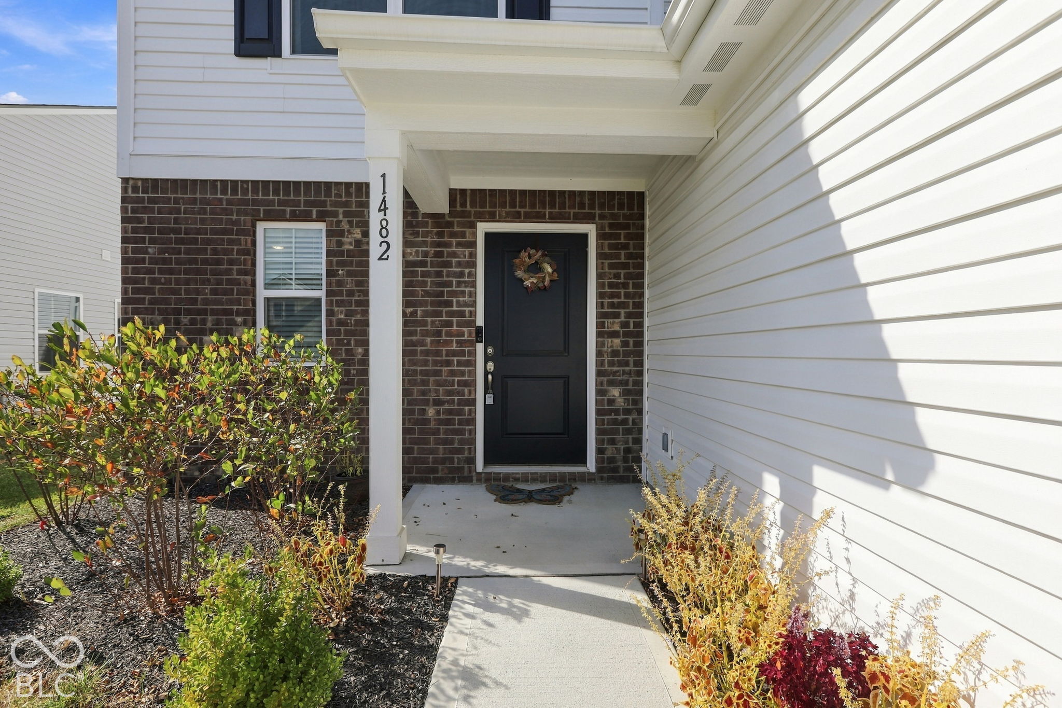
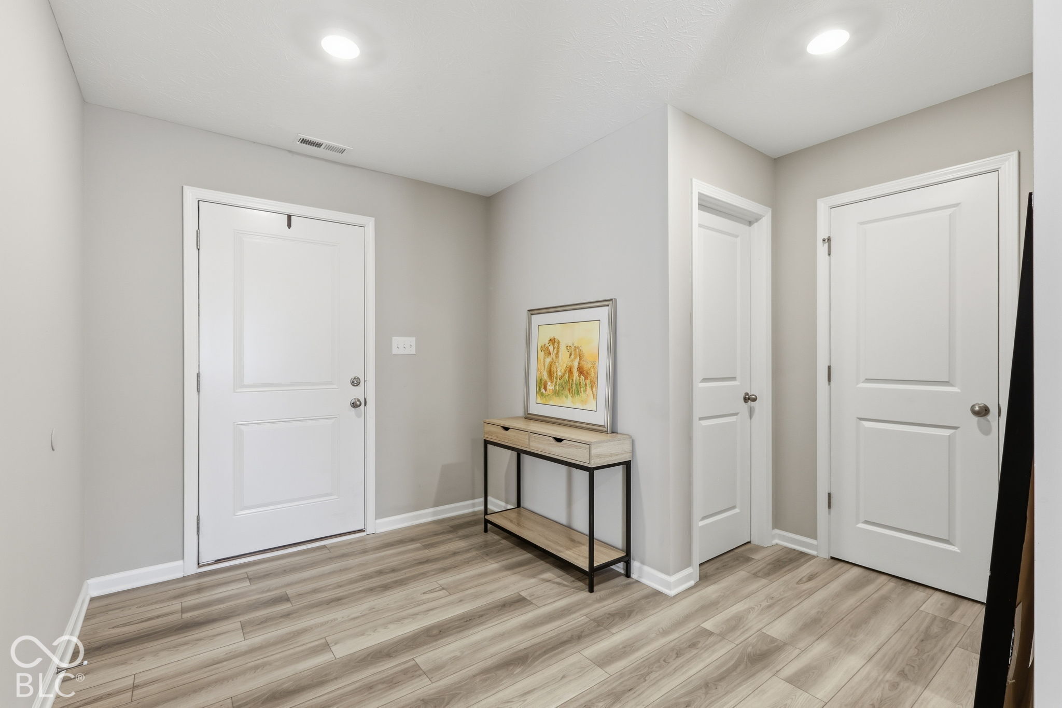
Property photo 1
Property photo 2
Property photo 3
Property photo 4
Property photo 5
3 Beds
3 Baths
2,116 sqft

$325,000

1482 Littleleaf Drive, Sheridan IN, 46069

Price per sqft$153.59
Built in2024
Property size2,116 sqft
Property typeResidential
Courtesy of Carpenter, REALTORS®, Jennifer Blandford Listing Contact:

Overview

Active

Listed Oct 14, 2026

Updated 2h ago

Isn't she lovely? Isn't she wonderful? That sweet little tune will surely get stuck in your head when you walk through this truly LOVELY, better-than-new home in hot hot HOT Sheridan! Our owners have loved her not long enough, but opportunity has knocked; and now their move is your exciting chance to step into this spacious, sunny, sweet home without lifting a finger. She features everything WONDERFUL about modern construction, including an open floor plan with smart design, tons of windows & natural light, the full appliance package & low-low maintenance finishes from the flooring to the siding. She is fashionable & fresh & really just fantastic in many ways. The rooms are comfortably sized & well appointed. The loft is a flexible space, to be used as a playroom, home office, gaming room - you name it! And she sports a nearly-new privacy fence to boot, so when you're enjoying the rear patio, you won't be on display for the neighbors, and your pets will be free to roam alongside you. There's no worrying about big-ticket maintenance items, either, as everything here is just 2 years old & we have the builder's transferrable warranty to pass along. This is better than building, cuz it's ready now for a new owner to walk in worry-free. But wait, there's MORE! This property is eligible for USDA financing, which requires no down payment at all! AND .... there are special financing incentives available through SIRVA Mortgage, so definitely find out about that! Hustle up & check this one out, before it's gone :-)

$2,162/mo

Est. mortgage payment based on a $325,000 home price.

All estimates are provided by Luxury Presence for informational purposes only. Actual amounts may vary.

Additional information

MLS® ID
22131306

Interior Features

Bedrooms
3
Bathrooms
3
Cooling
Yes
Heating
Yes
Basement
No

Exterior Features

Lot Size
0.14 Acres

Other Property Details

Association Fee Frequency
Yearly
Garage
Yes

Listings courtesy of MIBOR Broker Listing Cooperative® as distributed by MLS GRID

All information deemed reliable but not guaranteed and should be independently verified. All properties are subject to prior sale, change or withdrawal. Neither listing broker(s) nor Matt Taylor shall be responsible for any typographical errors, misinformation, misprints and shall be held totally harmless. Properties displayed may be listed or sold by various participants in the MLS.

Based on information submitted to the MLS GRID as of 6:17 PM UTC on 10/15/2026. All data is obtained from various sources and may not have been verified by broker or MLS GRID. Supplied Open House Information is subject to change without notice. All information should be independently reviewed and verified for accuracy. Properties may or may not be listed by the office/agent presenting the information.

©2026 MIBOR Broker Listing Cooperative®. All rights reserved.

DMCA Notice

Powered by Luxury Presence