Property photo 1
Property photo 2
Property photo 3
Property photo 4
Property photo 5
4 Beds
3 Baths
2,370 sqft

$355,000

5738 Flat Hill Drive, Indianapolis IN, 46239

Price per sqft$149.79
Built in2022
Property size2,370 sqft
Property typeResidential
Courtesy of F.C. Tucker Company, Danielle Buschur Listing Contact:

Overview

Coming soon

Listed Oct 16, 2026

Updated 3h ago

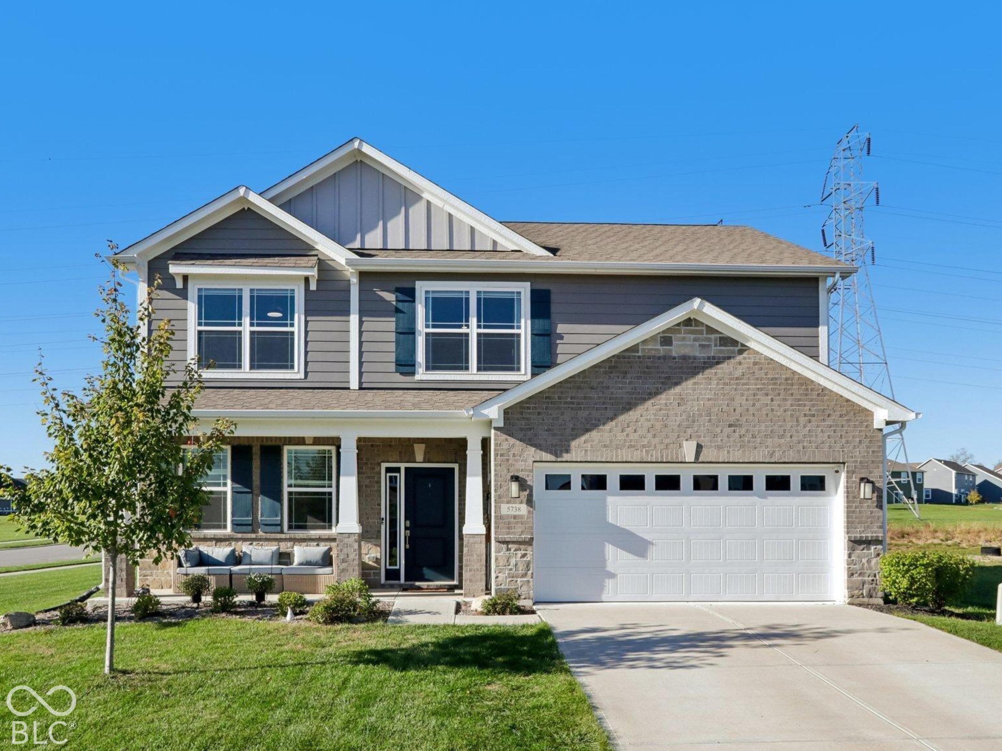
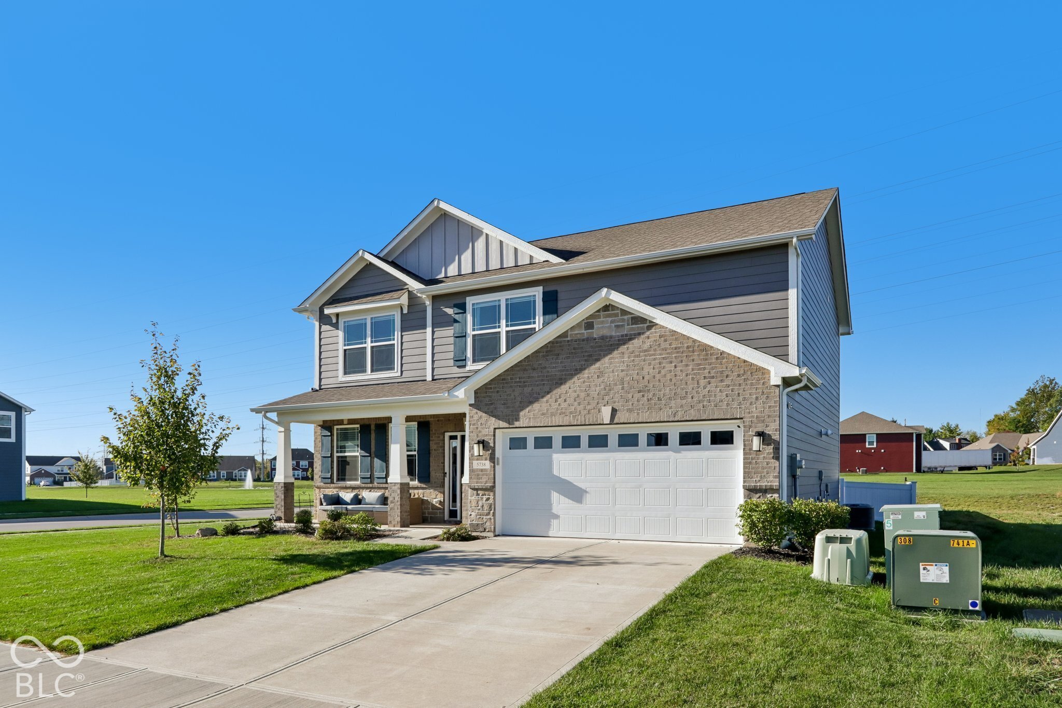
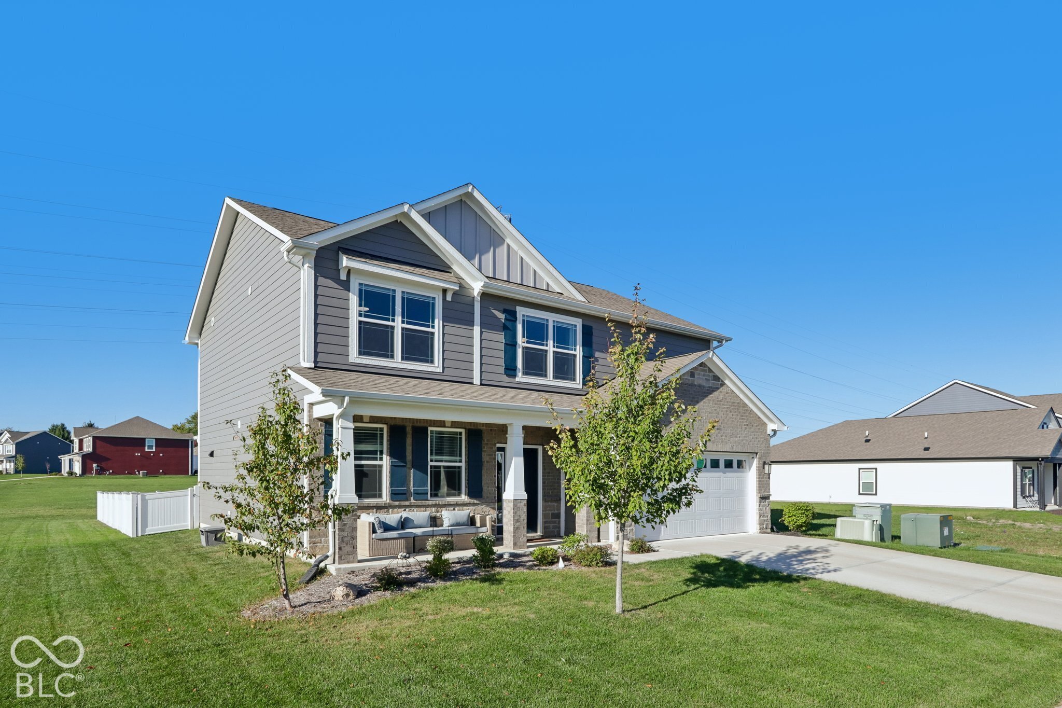
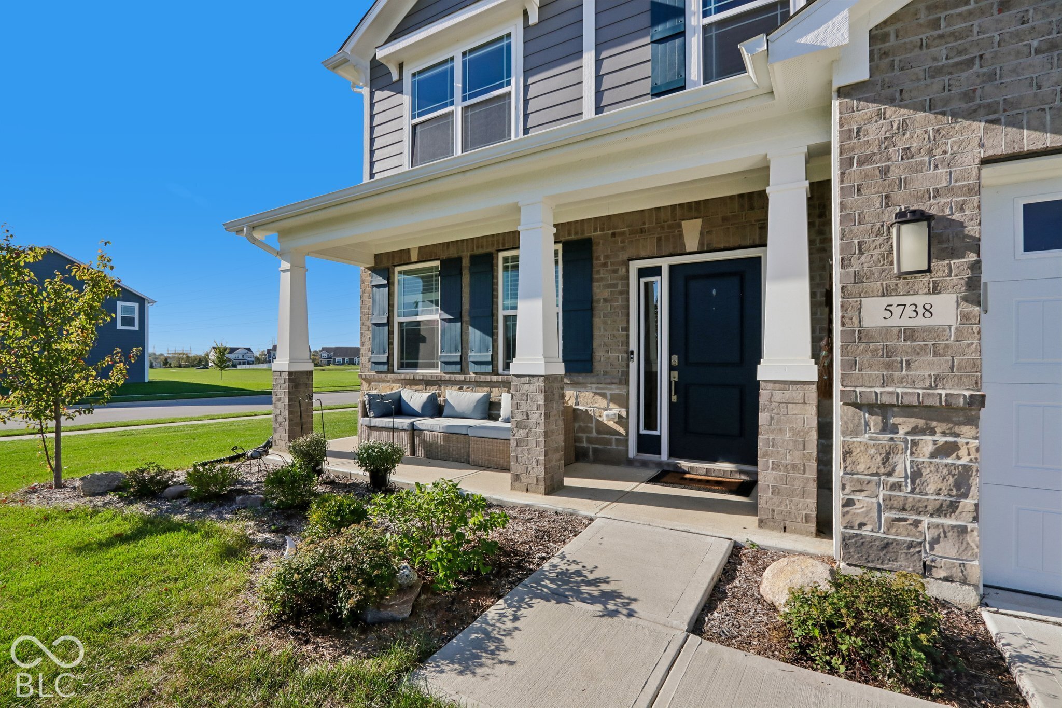
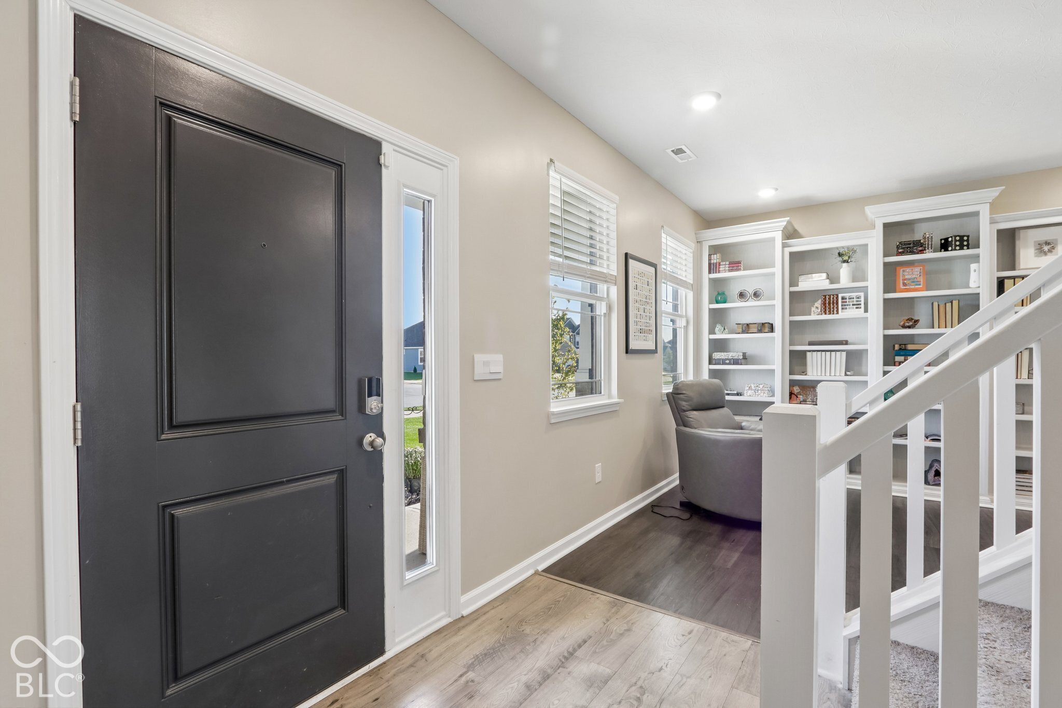
Why wait months to build when you can step right into move-in-ready perfection with NO WAIT? Situated on a prime corner lot offering unique privacy, this immaculate D.R. Horton Bristol plan welcomes you home. Step inside to an inviting main level designed for everyday living and effortless hosting. The front living room wows with floor-to-ceiling built-in bookcases-ready for a personal library collection or remote work setup. At the heart of the home, the open-concept kitchen features a central island, white quartz countertops, dark cabinetry, light gray subway tile backsplash, stainless steel appliances (gas range), and an eat-in peninsula. Sunlight pours into the adjoining 10x16 morning room, providing flexible space for morning coffee or gathering with guests. Upstairs, enjoy a 2nd-floor laundry room and 4 spacious bedrooms equipped with updated ceiling fans and custom blackout blinds. 3 of 4 bedrooms feature walk-in closets, while the primary suite includes dual walk-in closets. Modern tech and design elevate every room: painted black doors pop against a neutral palette (no "builder flat white" paint here!), plus a smart video doorbell, Honeywell thermostat, smart door lock, Deako lighting system, and a FINISHED and INSULATED 2-car garage! Out back, relax in your fully fenced yard with a white privacy fence and custom outdoor fire pit. Beyond the beautiful finishes, this home was built with efficiency in mind. This HERS certified home offers a 96.5% high-efficiency gas furnace, energy-efficient windows, and LED lighting contribute to an estimated $1,530 in annual energy savings, while remaining builder structural warranty coverage provides additional peace of mind. Edgewood Farms amenities include a clubhouse, playground, pickleball courts, and walking trails, plus walking distance to Franklin Township Community Park. Skip the build times and cost of upgrades - this home is complete and AVAILABLE TODAY!

$2,362/mo

Est. mortgage payment based on a $355,000 home price.

All estimates are provided by Luxury Presence for informational purposes only. Actual amounts may vary.

Additional information

MLS® ID
22129485

Interior Features

Bedrooms
4
Bathrooms
3
Cooling
Yes
Heating
Yes
Basement
No

Exterior Features

Lot Size
0.2 Acres

Other Property Details

Association Fee Frequency
Yearly
Garage
Yes

Listings courtesy of MIBOR Broker Listing Cooperative® as distributed by MLS GRID

All information deemed reliable but not guaranteed and should be independently verified. All properties are subject to prior sale, change or withdrawal. Neither listing broker(s) nor Matt Taylor shall be responsible for any typographical errors, misinformation, misprints and shall be held totally harmless. Properties displayed may be listed or sold by various participants in the MLS.

Based on information submitted to the MLS GRID as of 4:03 PM UTC on 10/15/2026. All data is obtained from various sources and may not have been verified by broker or MLS GRID. Supplied Open House Information is subject to change without notice. All information should be independently reviewed and verified for accuracy. Properties may or may not be listed by the office/agent presenting the information.

©2026 MIBOR Broker Listing Cooperative®. All rights reserved.

DMCA Notice

Powered by Luxury Presence