6776 W 500 S
6776 W 500 S
6776 W 500 S
6776 W 500 S
6776 W 500 S
6776 W 500 S
6776 W 500 S
6776 W 500 S
6776 W 500 S
6776 W 500 S
6776 W 500 S
6776 W 500 S
6776 W 500 S
6776 W 500 S
6776 W 500 S
6776 W 500 S
6776 W 500 S
6776 W 500 S
6776 W 500 S
6776 W 500 S
6776 W 500 S
6776 W 500 S
6776 W 500 S
6776 W 500 S
6776 W 500 S
6776 W 500 S
6776 W 500 S
6776 W 500 S
6776 W 500 S
6776 W 500 S
6776 W 500 S
6776 W 500 S
6776 W 500 S
VIEW PHOTOS
Courtesy of American Dream Rlty &Appraisal, Lucas Walters Listing Contact:  
$397,500

6776 W 500 S

3 Beds 3 Baths 1,800 Sq.Ft. 1 Acres
Description

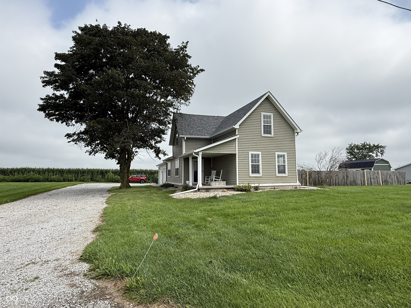
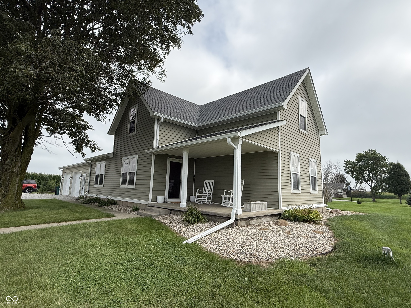
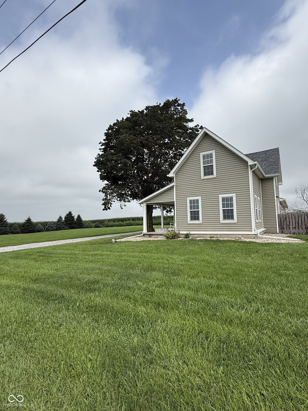
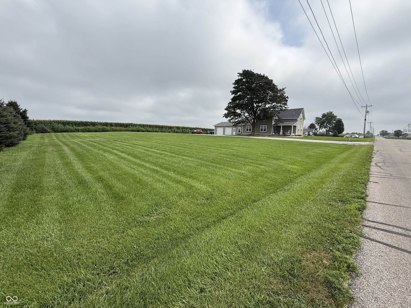
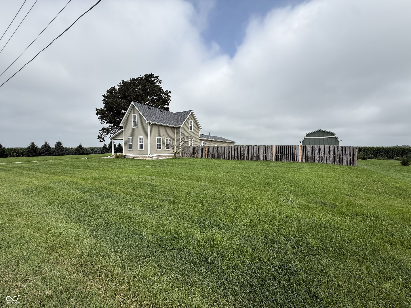
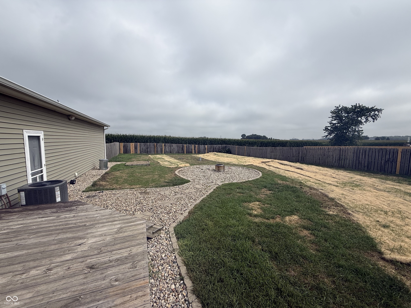
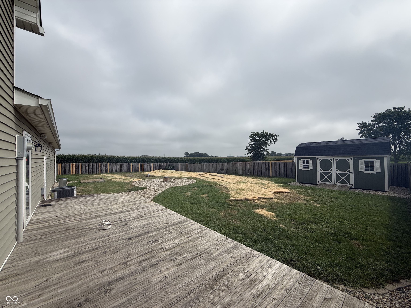
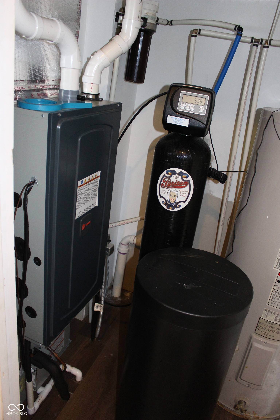
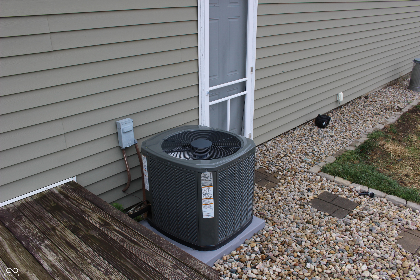
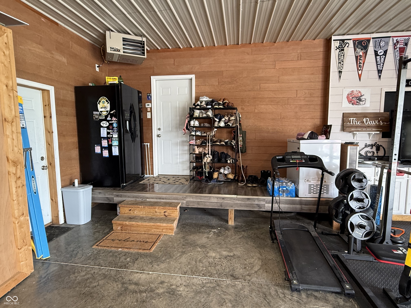
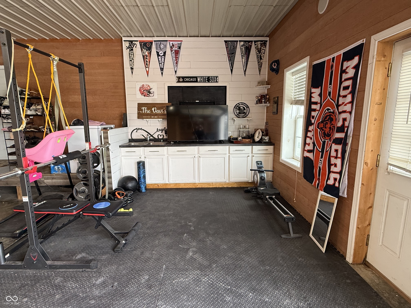
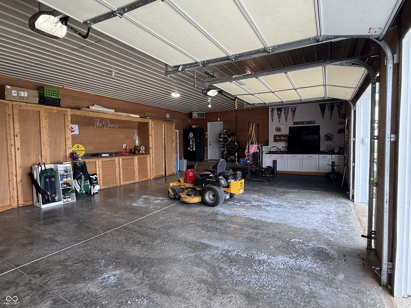
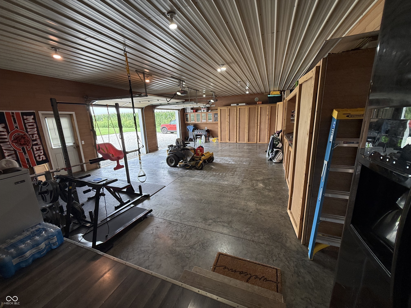
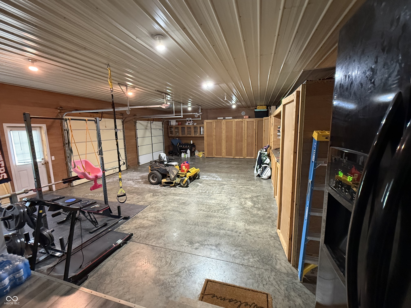
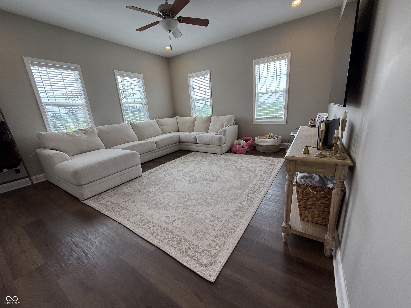
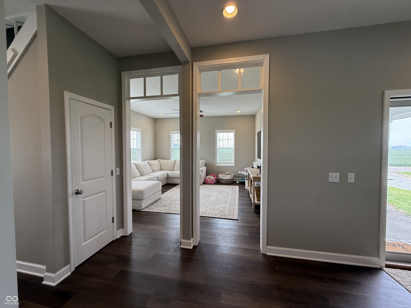
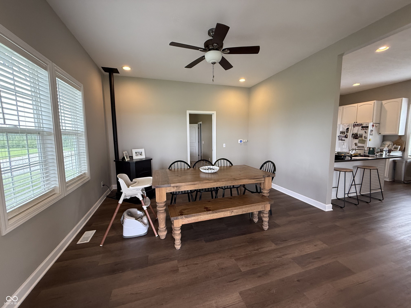
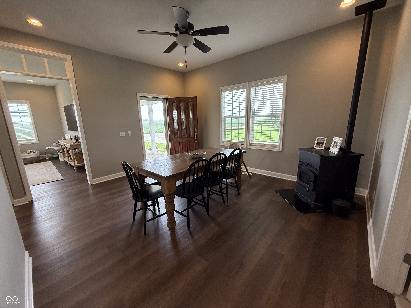
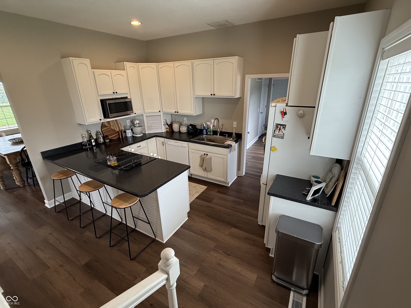
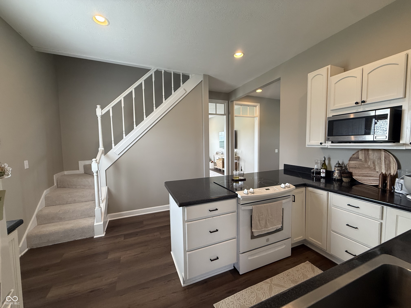
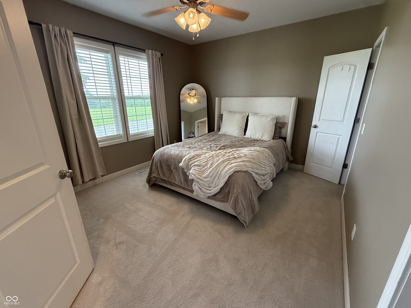
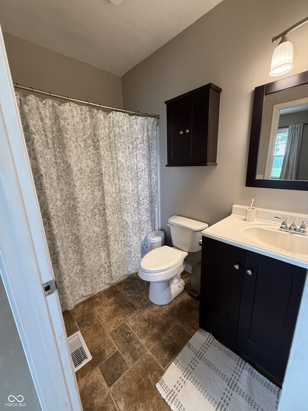
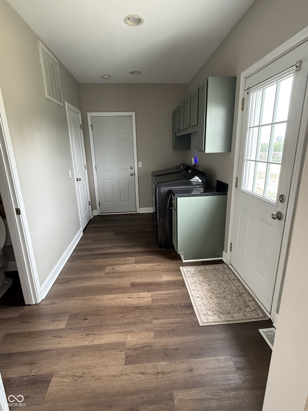
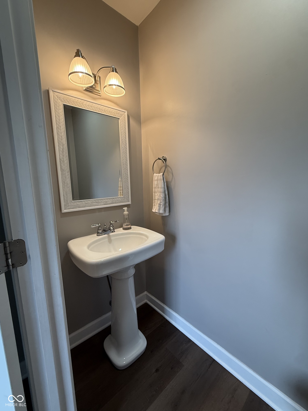
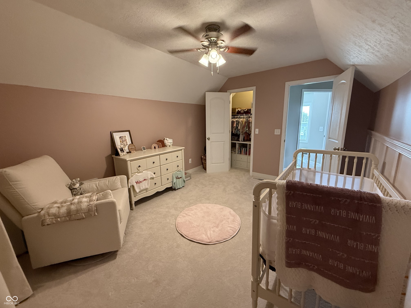
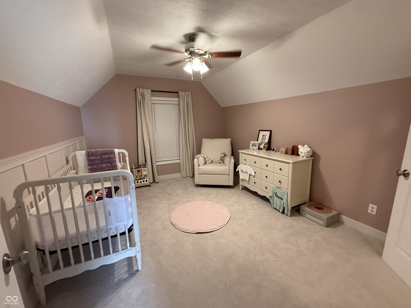
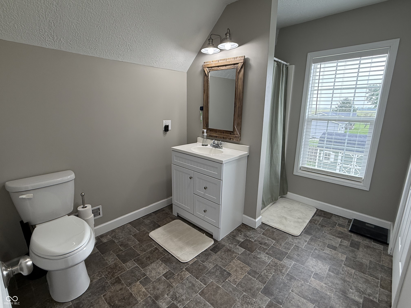
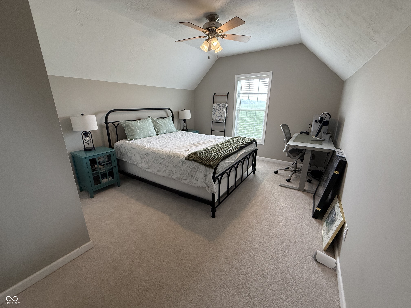
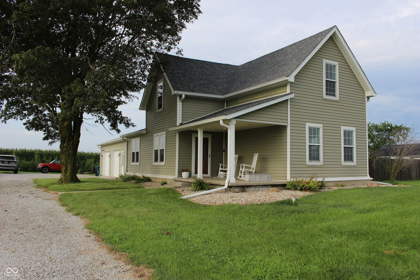
This single-family residence, originally built in 1930, has been remodeled and features an updated exterior, offering 1800 square feet of living space. This home blends classic charm with contemporary comfort, ready for its next chapter. The heart of this home is a thoughtfully designed kitchen, featuring a U-shaped layout. This configuration provides ample counter space and an intuitive flow for both everyday meals and entertaining. With three well-proportioned bedrooms and two full bathrooms, alongside a convenient half-bathroom, this two-story home is designed for comfort and privacy. The generous 1.00 acre private yard offers expansive outdoor living potential, while an attached garage provides practical convenience. A dedicated laundry room simplifies daily routines, and a welcoming porch invites relaxation. The large garage offers space for 3 cars or a large workshop area which includes a sink. There is also great built-in storage around the garage to keep everything organized. Recent updates include septic in 2026, HVAC in 2025, Flooring in 2024 and roof in 2019. To truly appreciate the refined details and lifestyle offered by this property, schedule your private viewing today.

Share Property

Location

6776 W 500 S, Jamestown, IN 46147

Status

Sold

Date Sold

November 9, 2026
Matt Taylor

Matt Taylor

TITLE

Broker/Owner

Property Amenities

Interior
Appliances Dishwasher, Micro Hood, Gas Oven, Refrigerator
Total Bedrooms: 3
Half Bathrooms: 1
Full Bathrooms: 2
Other Interior Features Attic Access, Pantry, Smart Thermostat, Walk-In Closet(s), Wood Work Painted
Area & Lot
Total area 1,800 Sq.Ft.
Lot Area 1 Acres
Living area 1,800 Sq.Ft.
MLS® ID 22120022
Year Built 1930
School District Western Boone Co Com Sch Dist
High School Western Boone Jr-Sr High School
Elementary School Granville Wells Elementary School
Architecture Styles Traditional
Type Residential
Status Sold
Date Sold November 9, 2026
Exterior
Stories 2
Air conditioning Central Air
Heat type Forced Air
Water Source Private
Garage Space 3.0
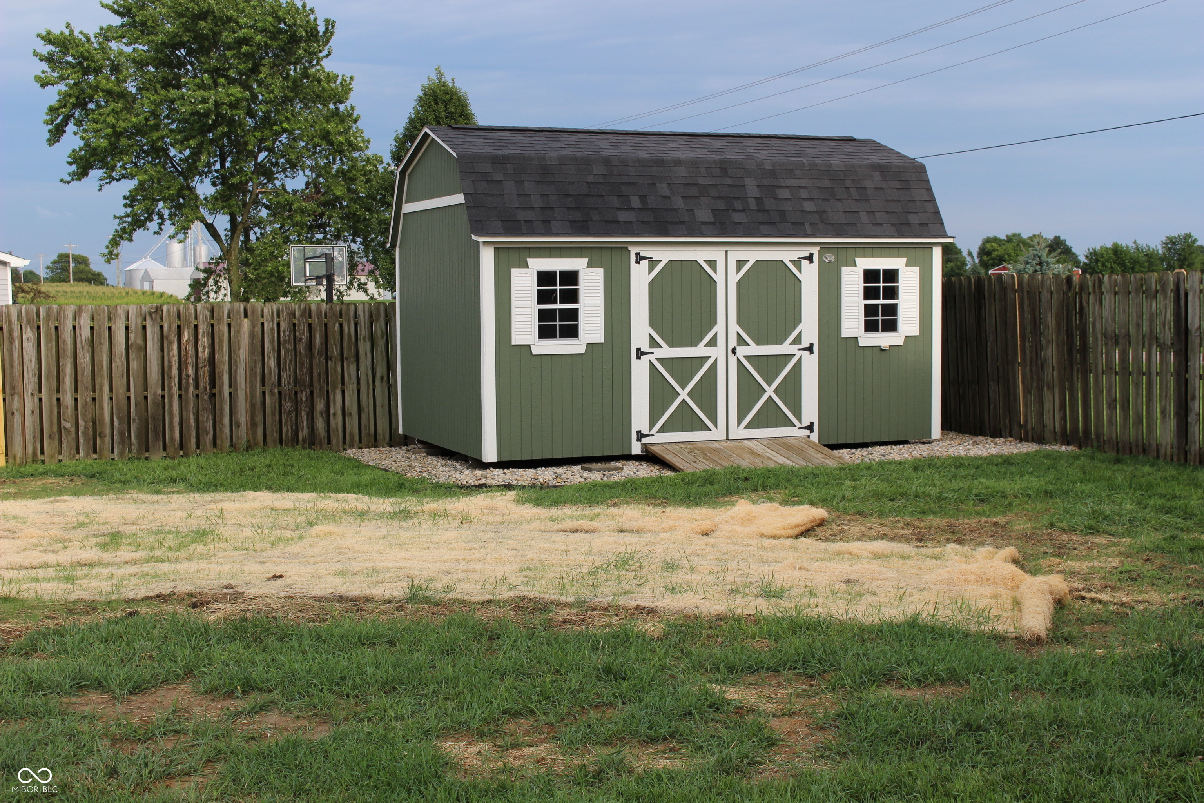
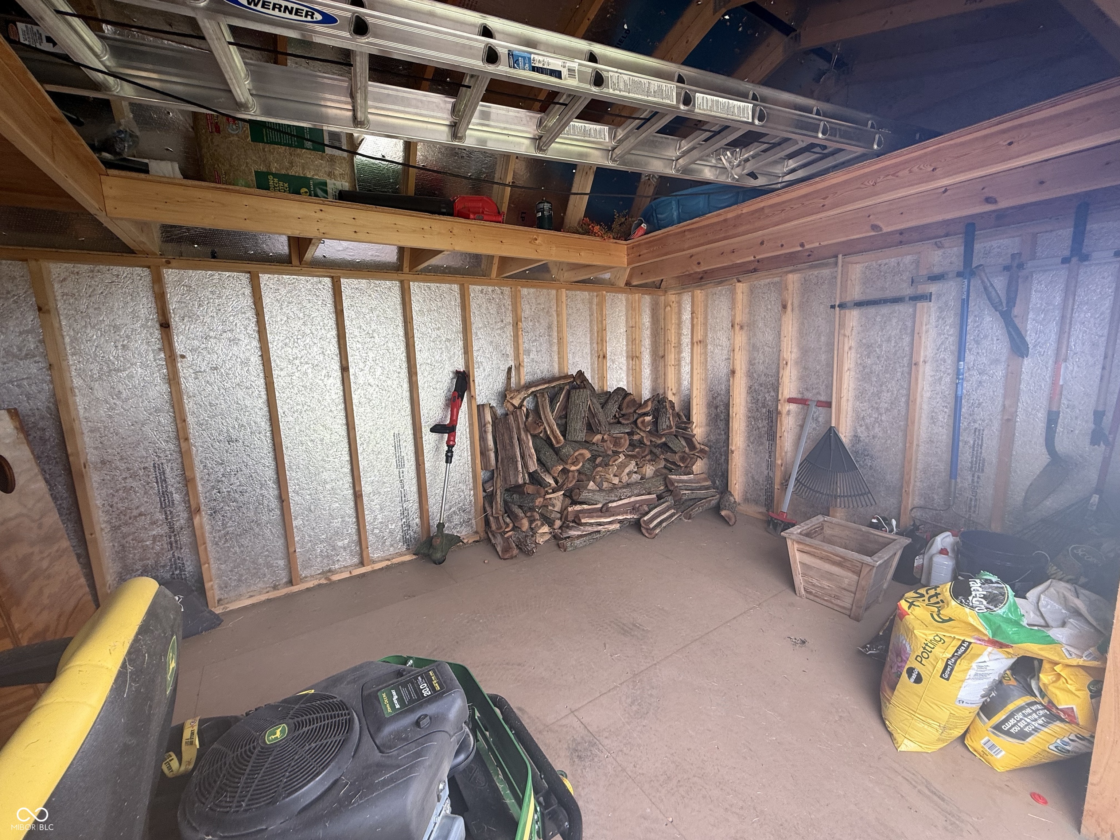
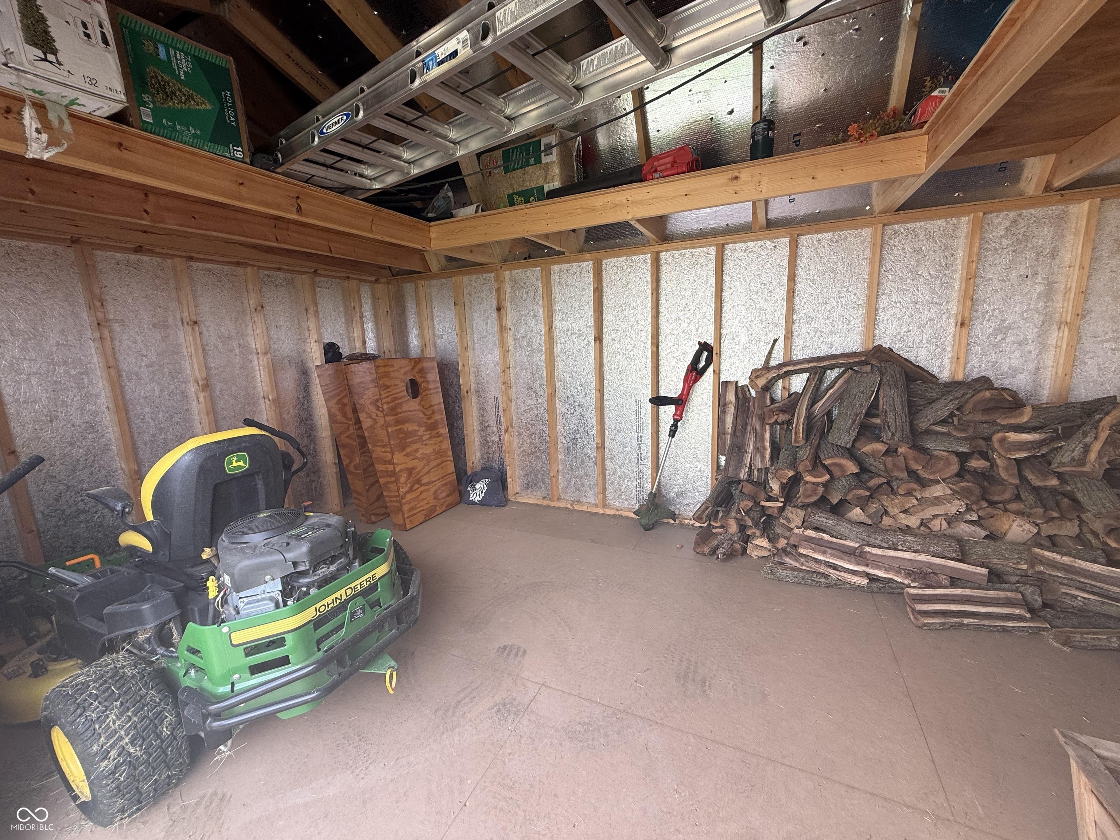
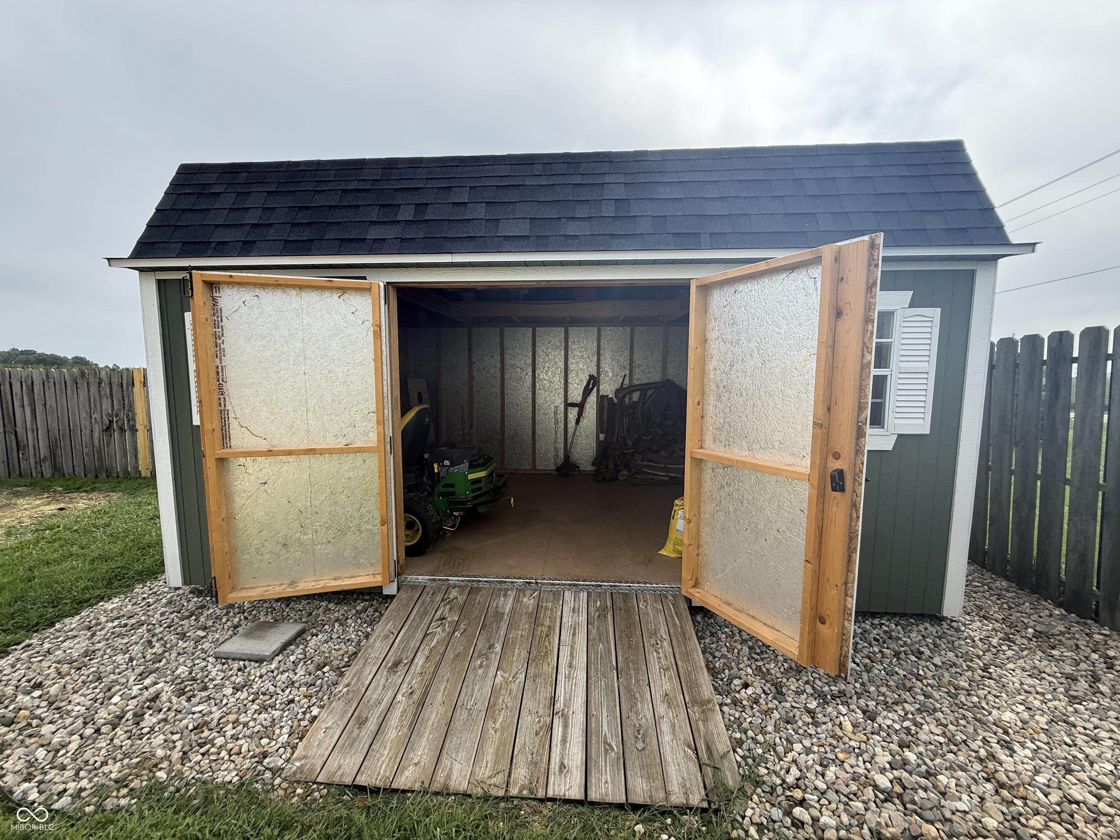
Other Exterior Features Barn Mini, Fire Pit
Parking Attached
Lot Features Rural - Not Subdivision
Finance
Sales Price $397,500

Ready to find your dream home?